Maternity Wing Expansion
Expansion of the existing maternity unit to increase delivery capacity from 2 to 6 beds. The project includes construction of a new post-natal ward, a newborn care room, and an attached ablution block.

Expansion of the existing maternity unit to increase delivery capacity from 2 to 6 beds. The project includes construction of a new post-natal ward, a newborn care room, and an attached ablution block.

End-to-end digitisation of patient records using an open-source EMR system. This project covers system setup, staff training, data migration, and integration with the laboratory and pharmacy modules.

Installation of a 15 kWp rooftop solar PV system with battery storage to reduce reliance on grid power and ensure uninterrupted electricity for critical clinical services including the laboratory, pharmacy cold chain and maternity ward.

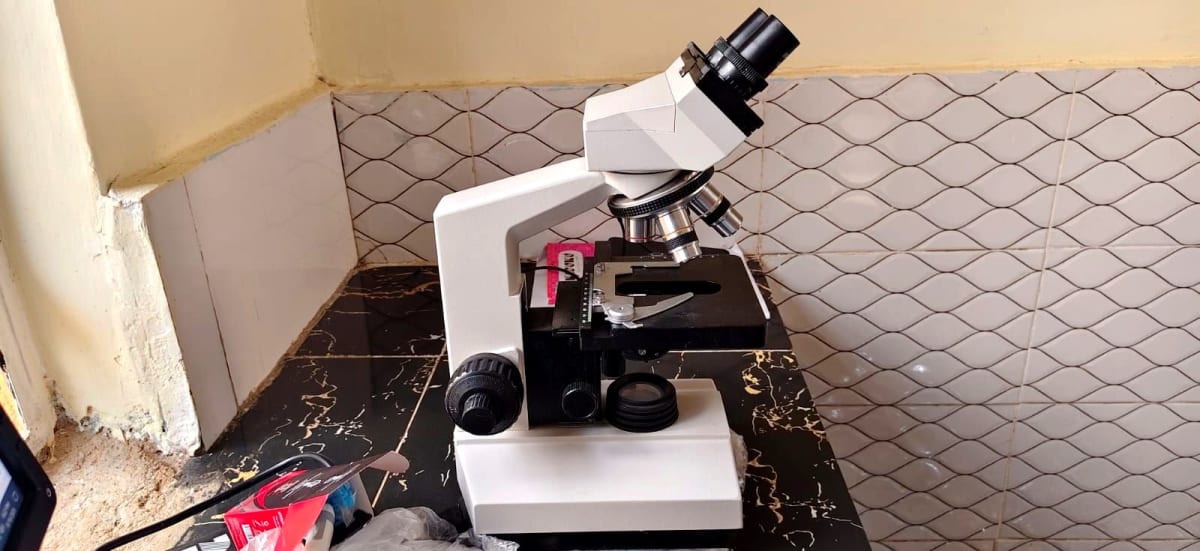
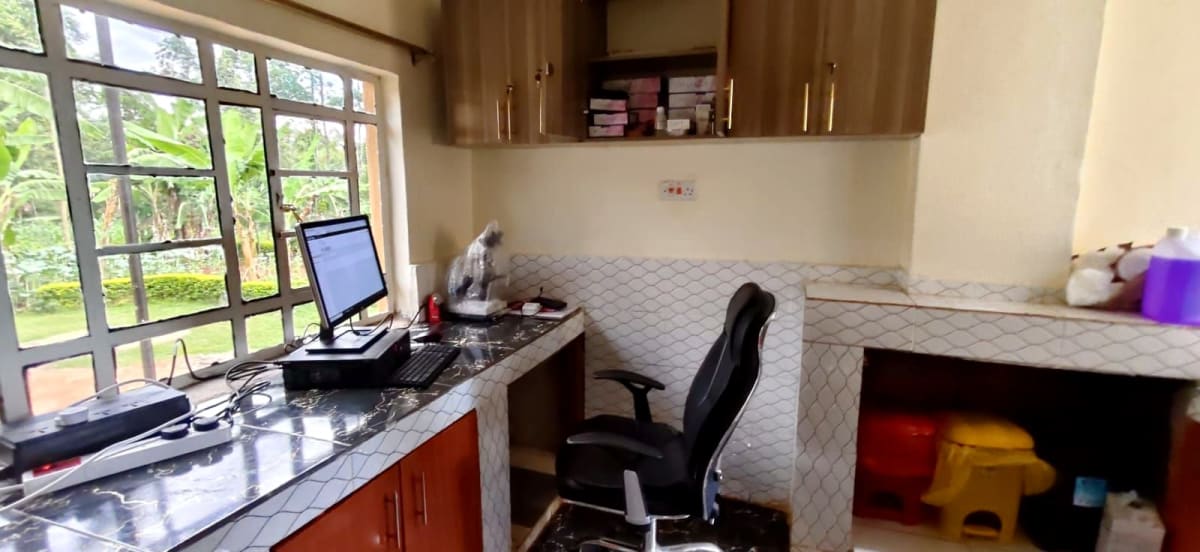
Renovation of the existing laboratory block including new wall and floor tiling, upgrading of electrical sockets and lighting, installation of improved ventilation, and repainting of all surfaces. Completed on schedule.

Full perimeter fence installation around the TM Aspire compound using chain-link fencing and concrete posts. Solar-powered floodlights were installed at all four corners and the main entrance to improve security after hours.